
Views - Primary on Main
Address
270 Lilly Dr, Oakland, TN
Price
$ 330,000
Property Attributes
- MLS#10225710
- TypeSingle Family
- Listing Status Active
- CountyFAYETTE
- CityOakland
- AreaOakland-Somerville
- NeighborhoodSOMMERSET PH6
- Zip38060
- StyleTraditional
- Year Built2022
- Taxes$ 1288
- Price$ 330,000
- Bedrooms4
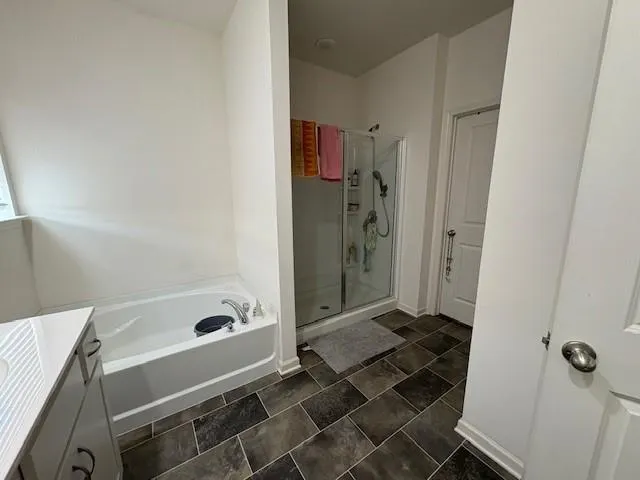
- Full Bathrooms2
- Half Bathrooms0
- Sqr Footage1691
- Lot Size1 Acres
Data Source:
Memphis MLS (MAAR)
Property Description
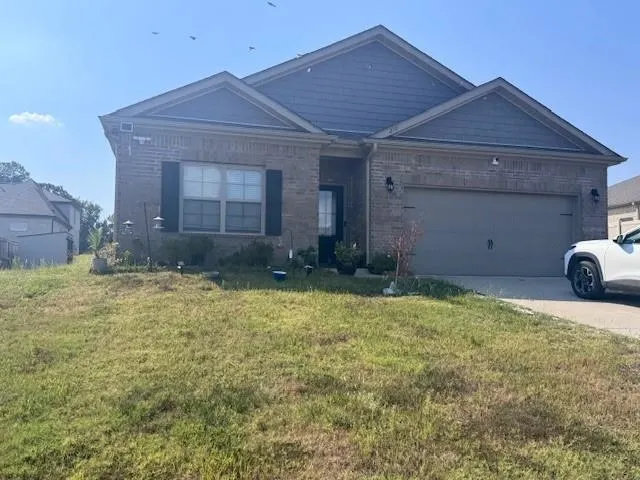
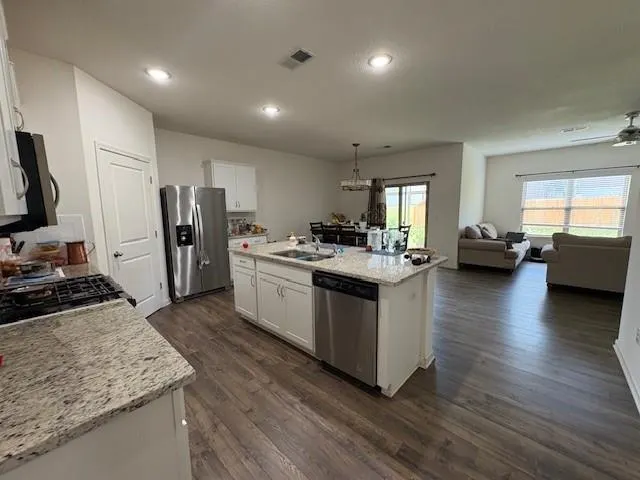
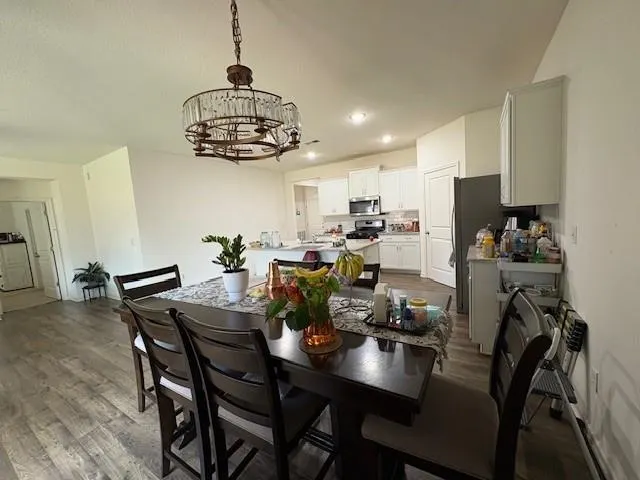
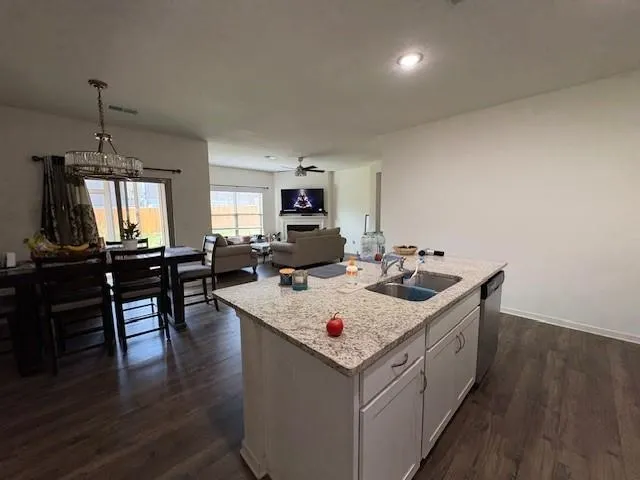
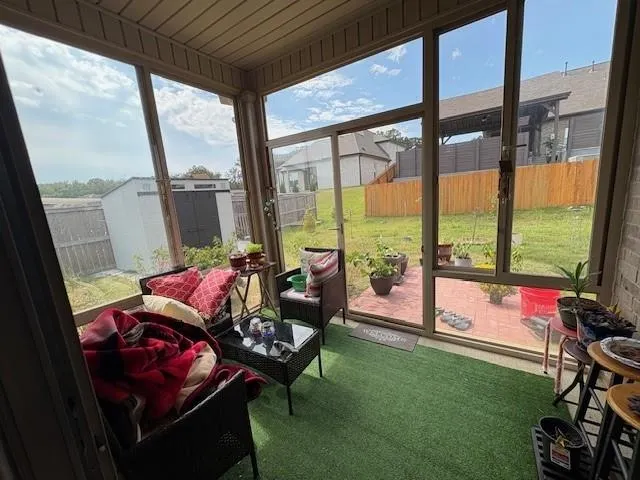
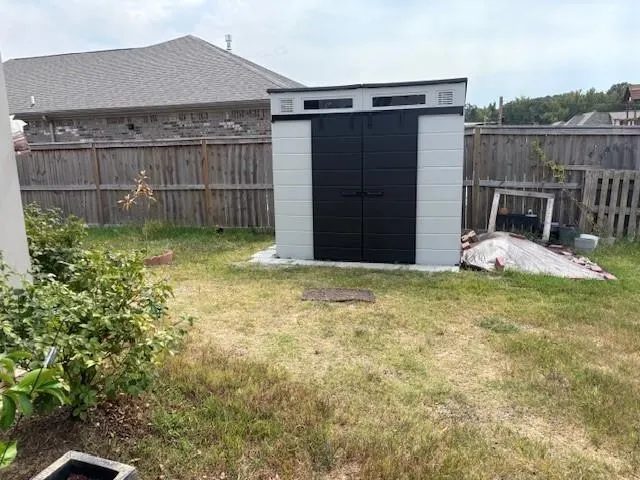
This D.R. Horton open ranch floor plan is a highly functional property that appeals equally to primary buyers and real estate investors. All bedrooms sit on a single story. This maximizes accessibility for all age groups.The large great room features a fireplace and flows into an open layout. A dedicated sun room offers extra living space and views of the large backyard. Located in a homeowner's association community, which usually helps maintain neighborhood aesthetic standards and property values. The property generates steady rental revenue with an active tenant already locked in. Owner-occupants must honor the active lease, meaning you cannot move in until April 1, 2027.Investors bypass the immediate hassle, marketing costs, and vacancy loss of finding a new tenant. Owner is offering a USDA loan assumption at 3.5% interest rate.
| Price History | |
|---|---|
| 7/9/2026 | Listed $330,000 |
General Features
| Heating | Central |
|---|---|
| Cooling | Central |
| Roof | Composition Shingles |
| Fireplaces | 1 |
| Status | Active |
| Full Baths | 2 |
| Other Rooms | Laundry Room |
| Legal Subdivision Name | SOMMERSET SUBD |
| Style | Traditional |
| Stories Count | 1 |
| County | Fayette |
| Class | Residential |
| Type | Detached Single Family |
| Condo | No |
| Area | 653B |
| Parcel Number | 087O D02100 |
| Annual Association Fee | 300 |
| Status | Active |
| Annual City Tax | 522 |
| Annual County Tax | 766 |
| Sale/Rent | For Sale |
| Flood Insurance Required | No |
| Area | Oakland (East)/Somerville |
| Service Type | Full Service Listing |
| Neighborhood Association | Mandatory |
| Year Built | 2022 |
| Directions | Hwy 64 to Lilly Drive |
| City | Oakland |
| DOM | 64 |
Interior Features
| Living Room | LR/DR Combination,Pantry,Updated/Renovated Kitchen,Washer/Dryer Connections |
|---|---|
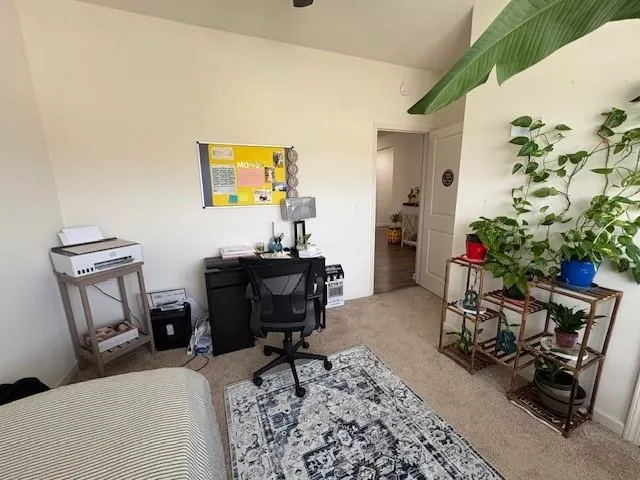
| Bedroom 4 Dimensions | 12x12 |
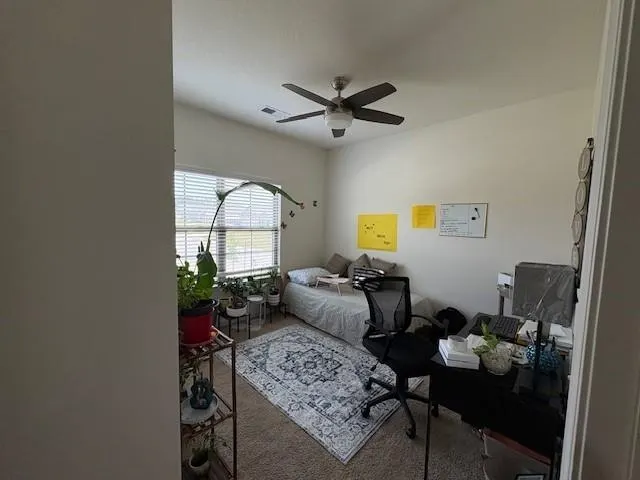
| Bedroom 3 Dimensions | 12x13 |
| Bedroom 2 Dimensions | 12x12 |
| Beds | 4 |
| Total Baths | 2 |
| Fireplace | Ventless Gas Fireplace |
| Number of Rooms | 7 |
| Downstairs Bedrooms | 4 |
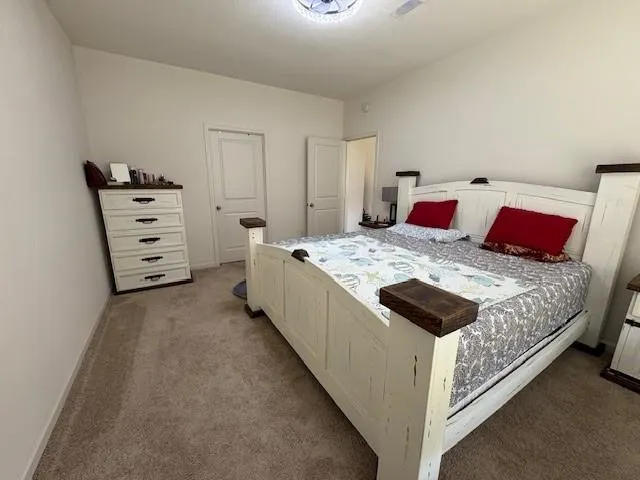
| BEDROOM 4 DESCRIPTION | Carpet,Level 1 |
| MISC. INTERIOR | Cat/Dog Free House,Security System,Smoke Detector(s) |
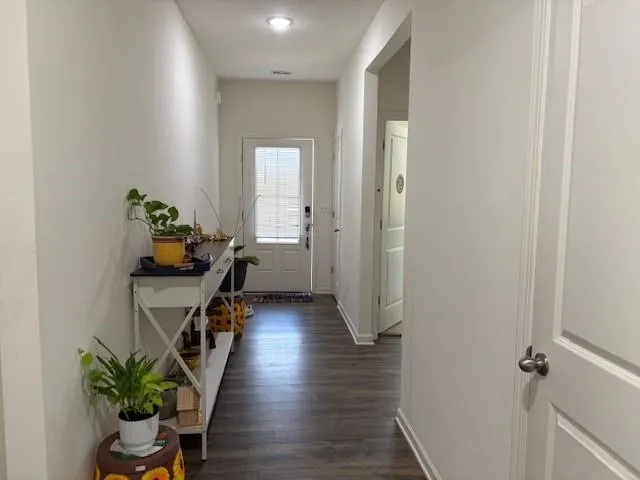
| FLOORS/CEILINGS | Vinyl/Luxury Vinyl Floor |
| INTERIOR EQUIPMENT | Dishwasher,Disposal,Dryer,Microwave,Range/Oven,Refrigerator,Self Cleaning Oven,Washer |
| BEDROOM 3 DESCRIPTION | Carpet,Level 1 |
| BEDROOM 2 DESCRIPTION | Carpet,Level 1 |
Exterior Features
| Foundation | Slab |
|---|---|
| Pool | None |
| Lot | 227 |
| Lot Size Area | 1 |
| Lot Size | 10000SF |
| Parking Display | G2A |
| Lot Description | Level |
| # Covered Parking Spaces | 2 |
| PARKING/STORAGE | Front-Load Garage |
| EXTERIOR/WINDOWS | Brick Veneer |
| Misc. Exterior | Screen Porch,Storage |
Amenities
- Foreclosure
- Views
- Short Sale
- New Construction
- Adult 55+
- Lease To Own
- No HOA Fees
- Furnished
- Primary On Main
- Air Conditioning
- Seller Finance
- Green
- Fixer Upper
- Horse
- Golf
- Fireplace
- Deck
- Garage
- Basement
- Pool
Property vs Single Family Average in 38060
Price
Taxes
Year Built
Visits
 Copyright © 2026 Memphis Area Association of REALTORS®. The information provided is for the consumer's personal, non-commercial use and may not be used for any purpose other than to identify prospective properties that the consumer may be interested in purchasing. Information deemed reliable, but not guaranteed. Some or all of the listings displayed may not belong to the firm whose web site is being visited.
 MLS United® - All information deemed reliable but not guaranteed. All properties are subject to prior sale, change, or withdrawal. Neither listing broker(s) or information provider(s) shall be responsible for any typographical errors, misinformation, misprints and shall be held totally harmless. Listing(s) information is provided for consumer's personal, non-commercial use and may not be used for any purpose other than to identify prospective properties consumers may be interested in purchasing.
