
New Construction - Primary on Main
Address
7548 Thomas Riley Street, Hernando, MS
Price
$ 437,900
Property Attributes
- MLS#4155354
- TypeSingle Family
- Listing Status Pending
- CountyDeSoto
- CityHernando
- NeighborhoodCross Winds
- Zip38632
- StyleFarmhouse
- Year Built2026
- Price$ 437,900
- Bedrooms4
- Full Bathrooms3
- Half Bathrooms0
- Sqr Footage2527
- Lot Size0.91 Acres
Data Source:
MLS United
Property Description
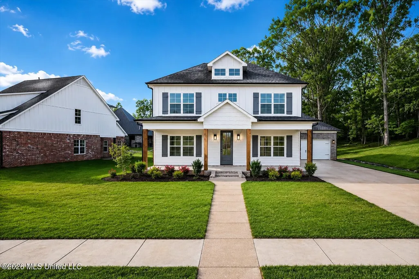
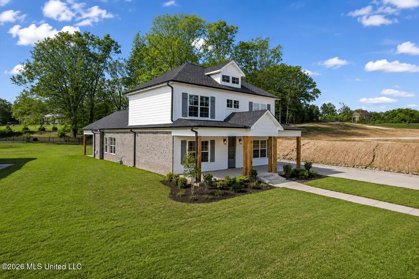
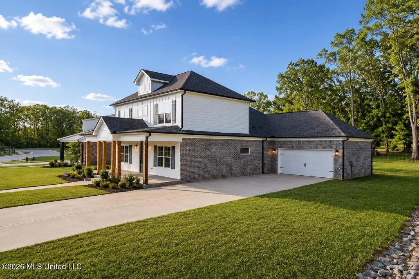
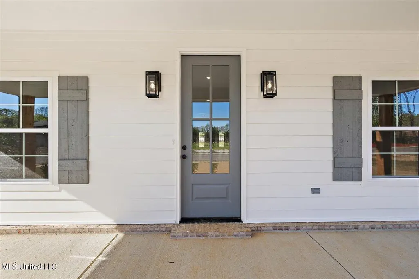
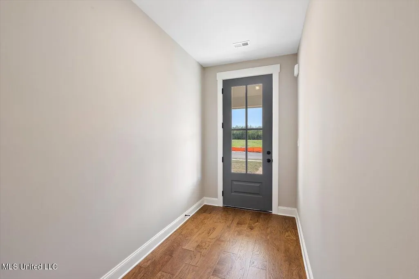
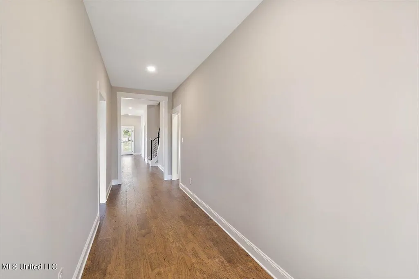
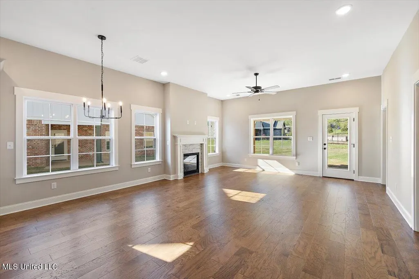
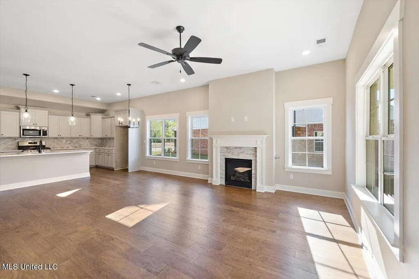
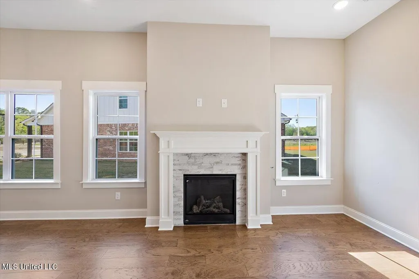
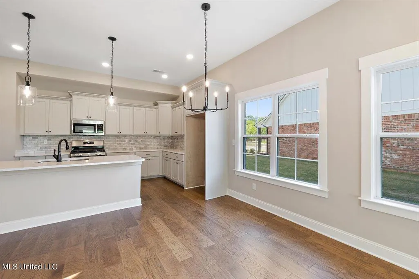
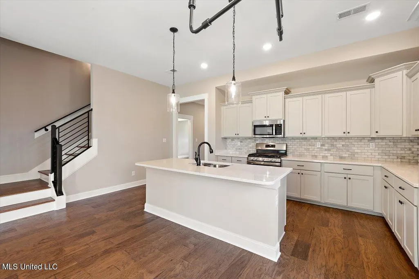
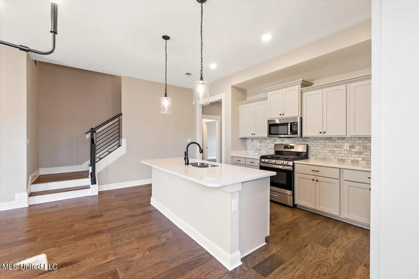
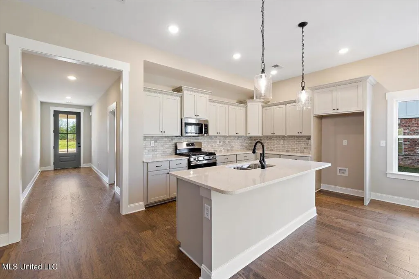
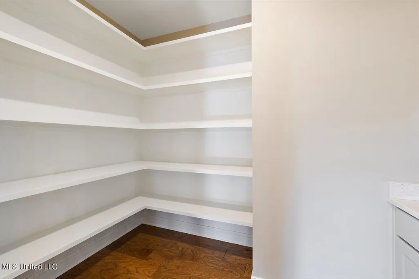
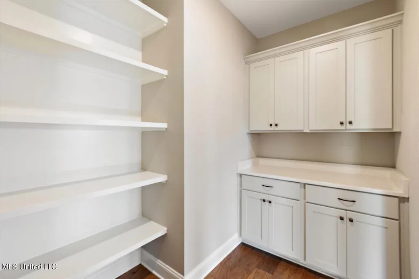
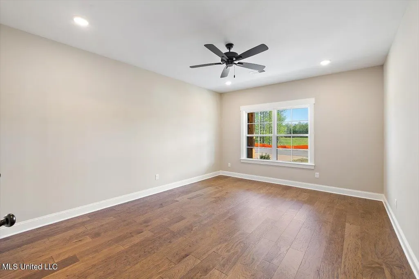
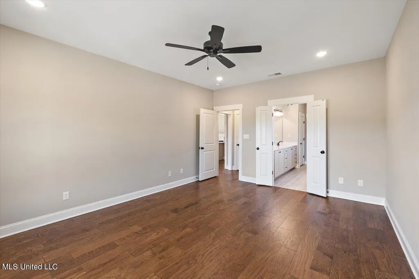
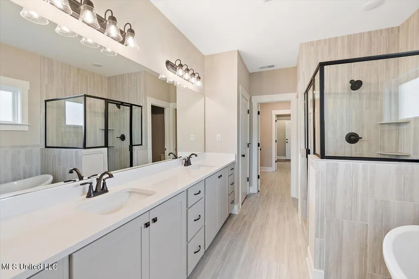
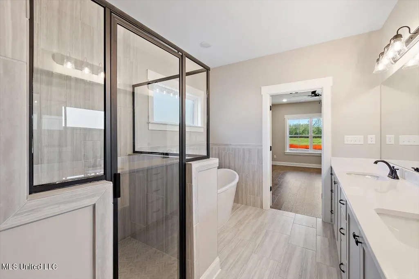
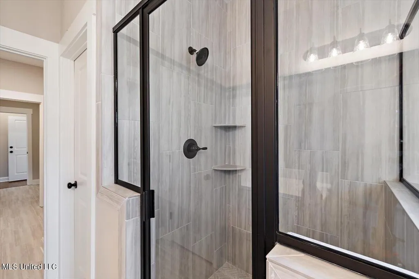
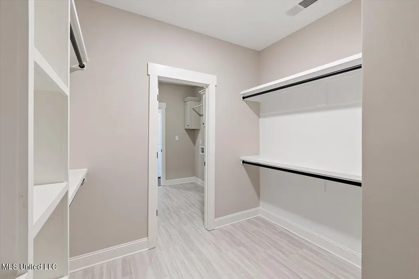
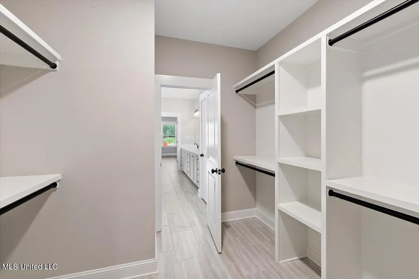
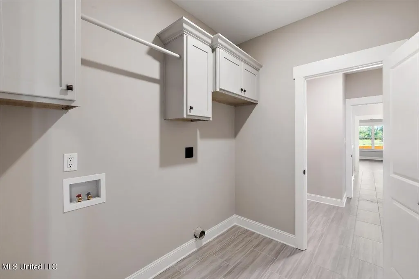
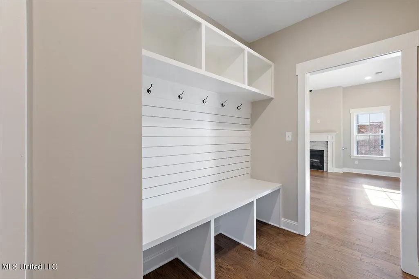
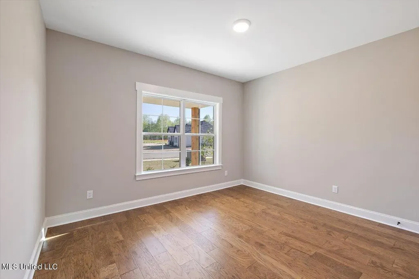
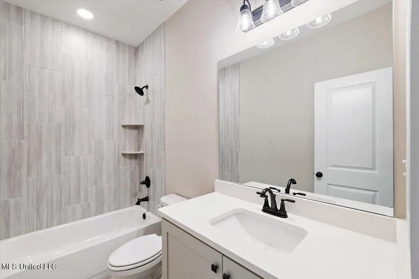
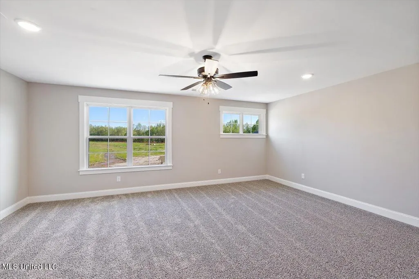
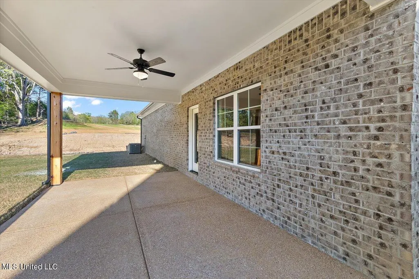
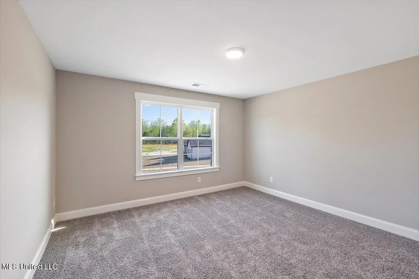
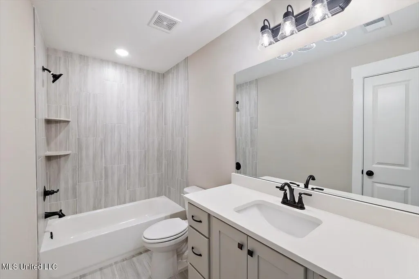
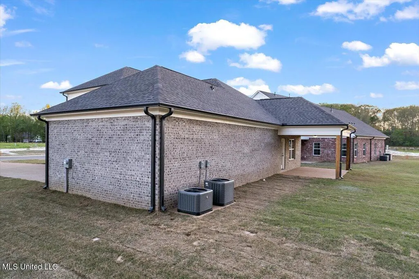
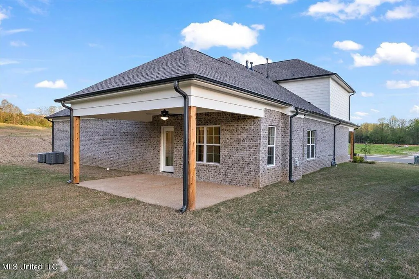
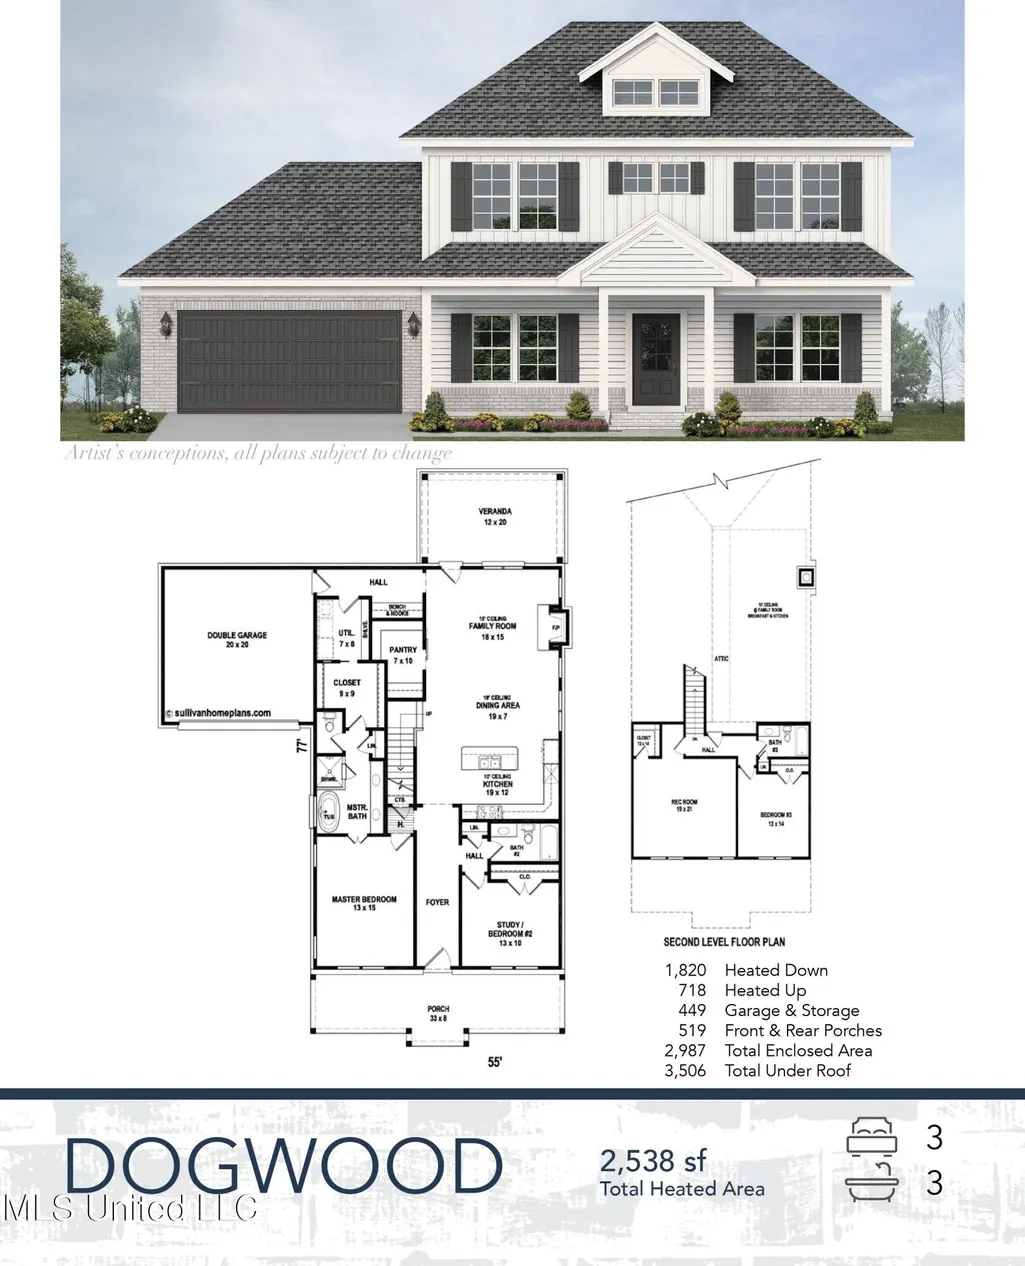
New Construction | Estimated Completion Mid-August Welcome home to the Dogwood Plan, one of Sky Lake Construction's most sought-after floor plans! Located in the final phase of Cross Winds Subdivision. This home is perfectly situated on just under an acre and backs up to common space with mature trees. This home has 3 spacious bedrooms and 3 full bathrooms plus a large bonus room with walk in closet. The open-concept layout is perfect for entertaining, featuring hardwood flooring throughout the downstairs bedrooms, main living areas, and staircase, complete with wrought iron handrails. At the center of the home, the kitchen has a large center island, granite/quartz countertops, and an easy flow into the spacious family room—making it the ideal gathering place for family and friends. You'll love the impressive 7' x 10' walk-in pantry, featuring additional cabinetry and a quartz countertop, providing exceptional storage, prep space, and organization. The laundry room offers dual access from both the primary suite's walk-in closet and the back hallway. Start your mornings or unwind in the evenings on the full-length front porch that stretches across the entire front of the home, this gives plenty of space for that front porch swing. Don't miss your opportunity to own one of the final homes in Cross Winds. Call today to schedule your private tour before it's gone!
| Elementary School | Middle School | High School |
|---|---|---|
| Lewisburg Elementary School | Lewisburg Middle Middle School | Lewisburg High School |
| Price History | |
|---|---|
| 7/10/2026 | Listed $437,900 |
General Features
| Property Subtype | Single Family Residence |
|---|---|
| Tax Year | 2026 |
| County | DeSoto |
| Property Type | Residential |
| HOA | true |
| Subdivision Name | Cross Winds |
| Status | Pending |
| City | Hernando |
| Lot Size Units | Acres |
| Lot Size Square Feet | 39639.6 |
| Standard Status | Pending |
| Heating | Central,Natural Gas |
| Garage Spaces | 2 |
| Architectural Style | Farmhouse |
| Security Features | Carbon Monoxide Detector(s),Smoke Detector(s) |
| Construction Materials | Brick,HardiPlank Type,Lap Siding,Vertical Siding |
| Year Built | 2026 |
| New Construction | true |
| Attached Garage | false |
| Total Rooms | 5 |
| High School | Lewisburg |
| Elementary School | Lewisburg |
| Middle/Junior High School | Lewisburg Middle |
| Property Condition | Under Construction |
| Sewer | Public Sewer |
| HOA Fee | 450 |
| Assoc Fee Paid Per | Annually |
| Patio/Porch Features | Front Porch,Patio,Porch,Rear Porch |
| Virtual Tour | https://www.propertypanorama.com/7548-Thomas-Riley-Street-Hernando-MS-38632/unbranded |
| Structure Type | House |
| Association Fee Includes | Maintenance Grounds |
| Levels | Two |
| Utilities | Electricity Connected,Natural Gas Connected,Sewer Connected,Water Connected,Underground Utilities |
| Cooling | Ceiling Fan(s),Central Air,Gas |
| Roof | Architectural Shingles |
Interior Features
| Total Baths | 3 |
|---|---|
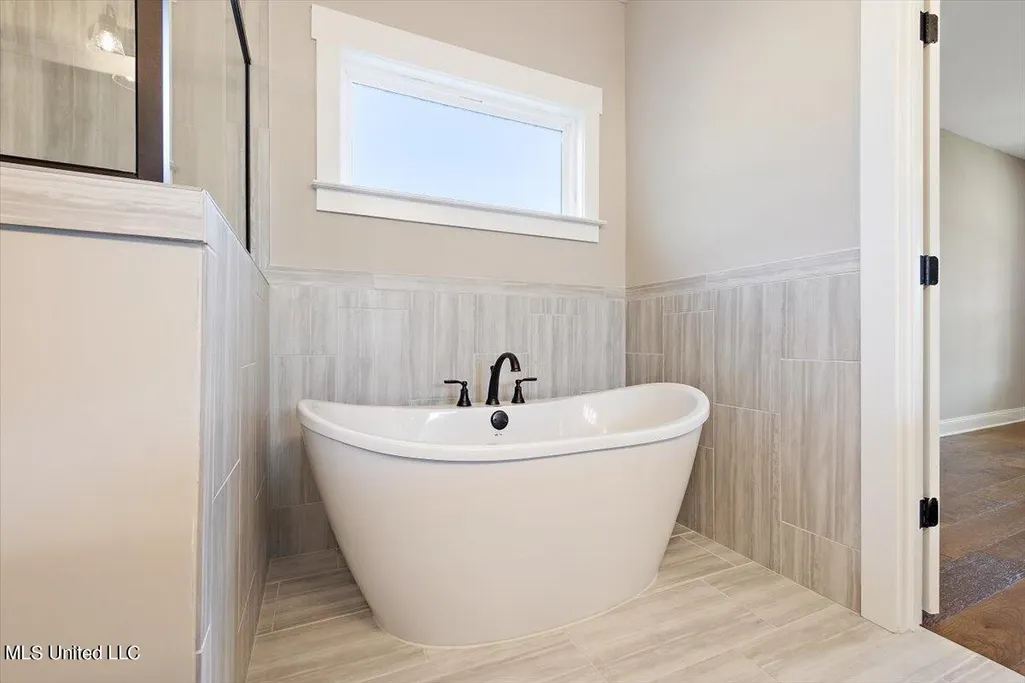
| Interior Amenities | Ceiling Fan(s),Double Vanity,Eat-in Kitchen,Entrance Foyer,Granite Counters,High Ceilings,Kitchen Island,Open Floorplan,Pantry,Primary Downstairs,Recessed Lighting,Walk-In Closet(s),Wired for Data,Soaking Tub,Breakfast Bar |
| Flooring | Carpet,Ceramic Tile,Hardwood,Tile |
| Heating Y/N | true |
| Laundry Features | Laundry Room,Lower Level,Main Level |
| Fireplace Features | Great Room |
| Window Features | Insulated Windows,Vinyl |
| Air Conditioning Y/N | true |
| Fireplace Y/N | true |
Exterior Features
| Lot Size Area | 0.91 |
|---|---|
| Lot Size Acres | 0.91 |
| Parking Features | Concrete,Driveway,Garage Door Opener,Garage Faces Front |
| Lot Features | Cleared,Front Yard,Landscaped,Level |
| Water Source | Public |
| Building Area Total | 2527 |
| Exterior Amenities | Private Yard,Rain Gutters |
Amenities
- Foreclosure
- Views
- Short Sale
- New Construction
- Adult 55+
- Lease To Own
- No HOA Fees
- Furnished
- Primary On Main
- Air Conditioning
- Seller Finance
- Green
- Fixer Upper
- Horse
- Golf
- Fireplace
- Deck
- Garage
- Basement
- Pool
Property vs Single Family Average in 38632
Price
Year Built
 Copyright © 2026 Memphis Area Association of REALTORS®. The information provided is for the consumer's personal, non-commercial use and may not be used for any purpose other than to identify prospective properties that the consumer may be interested in purchasing. Information deemed reliable, but not guaranteed. Some or all of the listings displayed may not belong to the firm whose web site is being visited.
 MLS United® - All information deemed reliable but not guaranteed. All properties are subject to prior sale, change, or withdrawal. Neither listing broker(s) or information provider(s) shall be responsible for any typographical errors, misinformation, misprints and shall be held totally harmless. Listing(s) information is provided for consumer's personal, non-commercial use and may not be used for any purpose other than to identify prospective properties consumers may be interested in purchasing.
